What should you check on a garage door and opener?
Watch a full open-and-close cycle, and if you can do it safely, place something in the door's path (or ask the agent to test the reverse function) to confirm it stops and reverses on contact. Also look for the small photo-eye sensors mounted a few inches off the floor on each side of the track.
| What you see | What it means | Typical cost | Verdict |
|---|---|---|---|
| Door doesn’t reverse when it meets resistance | Auto-reverse safety feature is missing or disabled | $150 - $500 to repair | walk |
| Photo-eye sensors missing or disconnected near the floor | A required federal safety feature has been removed | $75 - $150 to reinstall/repair | walk |
| Standard drywall (not fire-rated) between garage and house | Possible fire-separation code violation | Have this reviewed before closing | walk |
| Large cracks or sunken sections in the garage slab | Settling or water intrusion under the slab | $500 - $2,500 to relevel, more for extensive damage | price |
| Finished garage with no visible permit history | Conversion may not meet code or be insurable as finished space | Verify permit status before offering | note |
Federal law (16 CFR Part 1211) has required both features on every residential opener sold in the US since January 1, 1993, one year after auto-reverse itself became standard. Missing sensors aren't rare because they're old technology, they're rare because someone disconnected them, often after a false trigger, which is worse than never having had them at all.
What does a garage reveal about the house’s structure?
The garage slab and walls age the same way the rest of the house's structure does, and they're usually easier to see clearly since the space is unfinished. Cracks, water staining, and settling signs here are worth the same attention you'd give them anywhere else in the house.
What fire separation is required between a garage and the house?
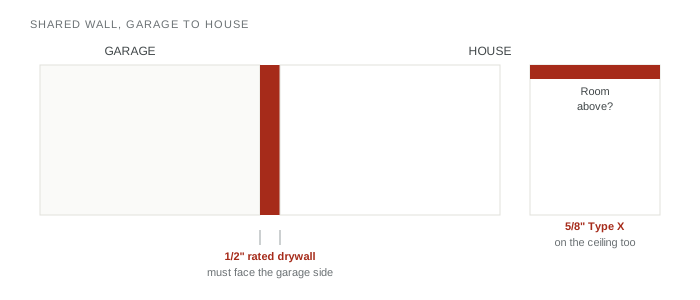
If a garage fire occurs and an insurance investigator finds the fire-separation wall was altered by unpermitted work, that finding can be used to dispute the claim, on top of whatever resale and permit issues already exist. This isn't a paperwork technicality. It's a real reason to ask directly whether a garage conversion or finish work was permitted, especially in an older home.
What signs of water intrusion appear in a garage?
Cracks with dampness or mold nearby, water tracking along crack lines after rain, and uneven or sunken sections of the slab. Water appearing along a crack specifically during or right after rain usually means groundwater pushing up from below, not just surface runoff.
What does a garage repair or conversion cost?
Opener repairs run $150 to $500. Slab releveling runs $500 to $2,500 depending on method, with general slab leak repair reaching $500 to $5,000 in more extensive cases. A full, code-compliant conversion to living space is a much larger project and depends heavily on what the space needs to meet code, not just cosmetic finishing.
Questions buyers ask
- Do garage door openers need auto-reverse sensors?
- Yes, by federal law. Any opener manufactured or sold in the US after January 1, 1993 must have both a force-sensing auto-reverse mechanism and photoelectric sensors near the floor. An opener missing either is a genuine, not cosmetic, safety gap.
- Is an unpermitted garage conversion a problem?
- It can be a bigger problem than it looks. Beyond resale value questions, if a fire starts in a garage where the fire-separation wall was altered by unpermitted work, an insurer can use that to dispute the claim. Get any conversion reviewed before you rely on it as finished living space.
- What causes cracks in a garage slab?
- Settling, freeze-thaw cycling, and ordinary shrinkage are the most common causes, often made worse by water getting into existing cracks and expanding when it freezes. Isolated hairline cracks are common; a sunken section or a crack that lines up with a drainage problem is worth more attention.
- Does a detached garage need its own inspection?
- It’s worth checking separately rather than assuming it mirrors the house’s condition. A detached structure ages on its own timeline and often gets less maintenance attention than the home itself.
Related checks
Opener cost and safety-law figures: ConsumerAffairs, Angi, Homewyse, and Chamberlain Group (citing 16 CFR Part 1211). Fire separation code: UpCodes, Jaspector, National Garage Authority, with the insurance-claim example from Better Water Heaters. Slab crack figures: HomeGuide, Raise & Relevel, SlabJack Kings, The Garage Guide. Figures are national averages current as of September 2026.